
Plant rooms
Communal heating, pumps, lifts and smoke ventilation, each with its own contractor, contract and emergency number, kept on one register.
Case study · Putney, SW15
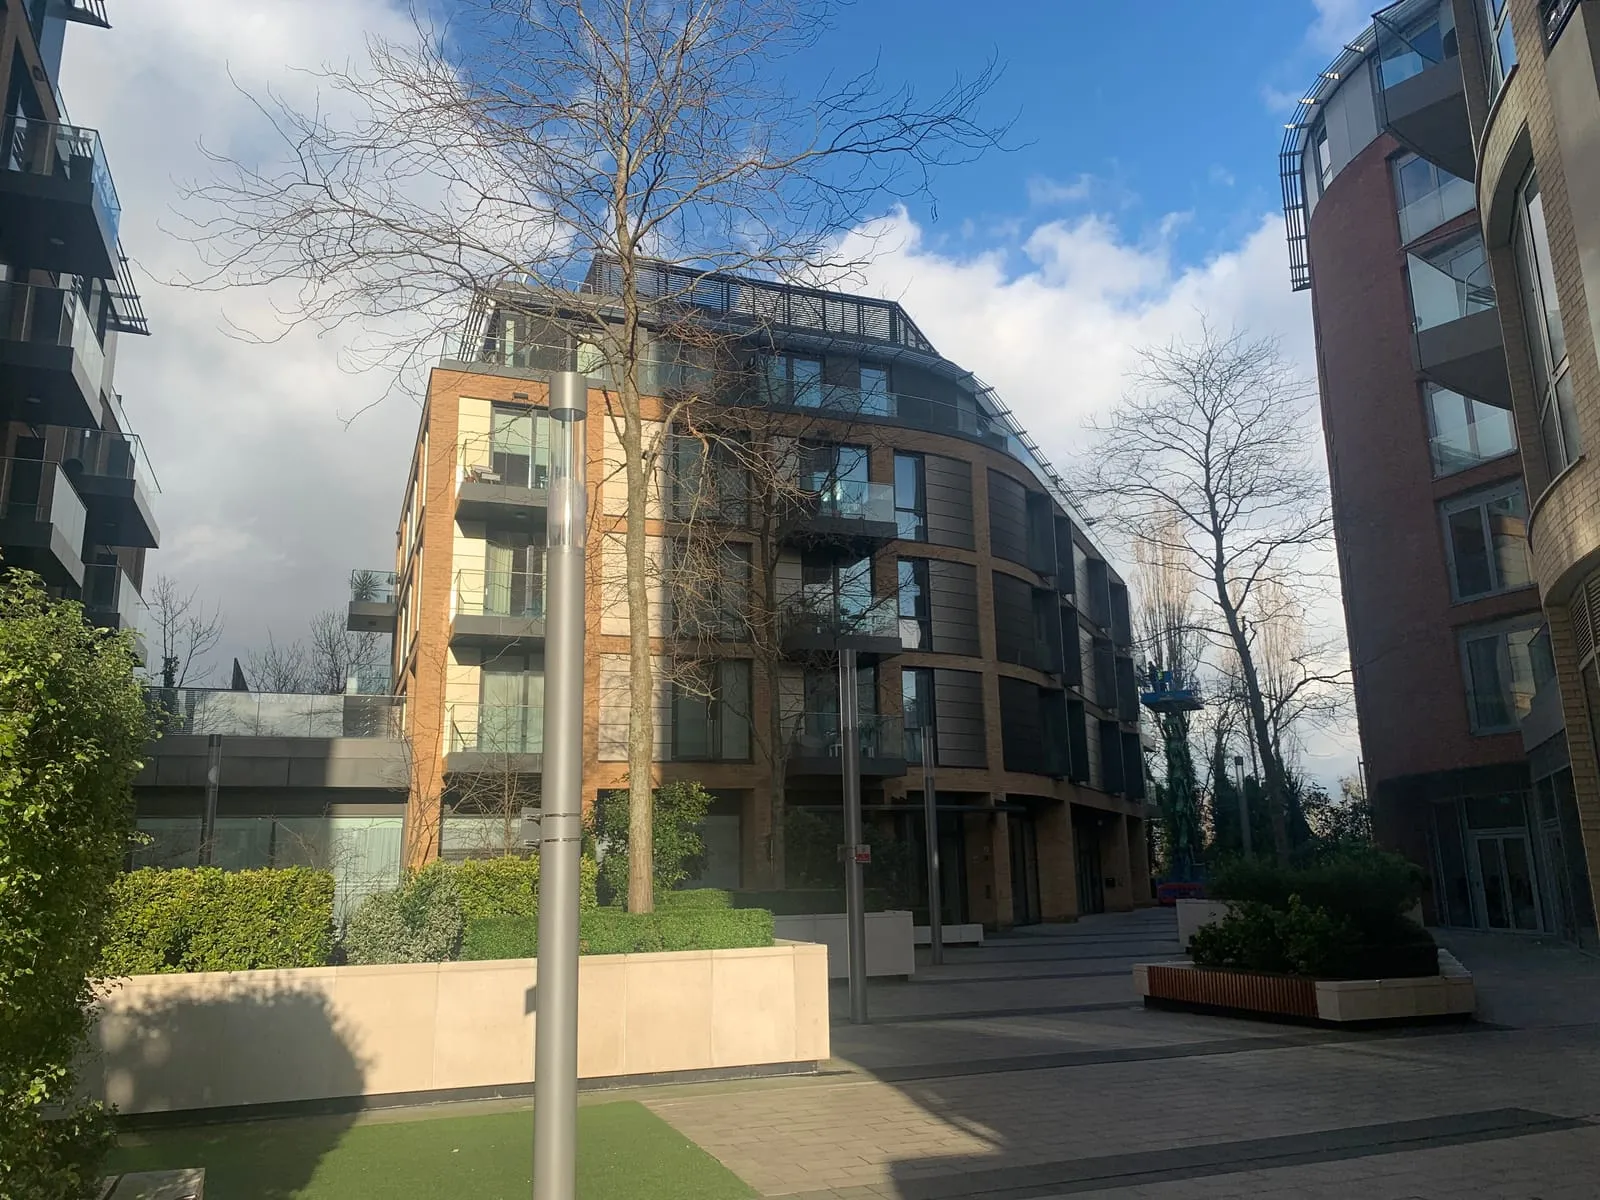
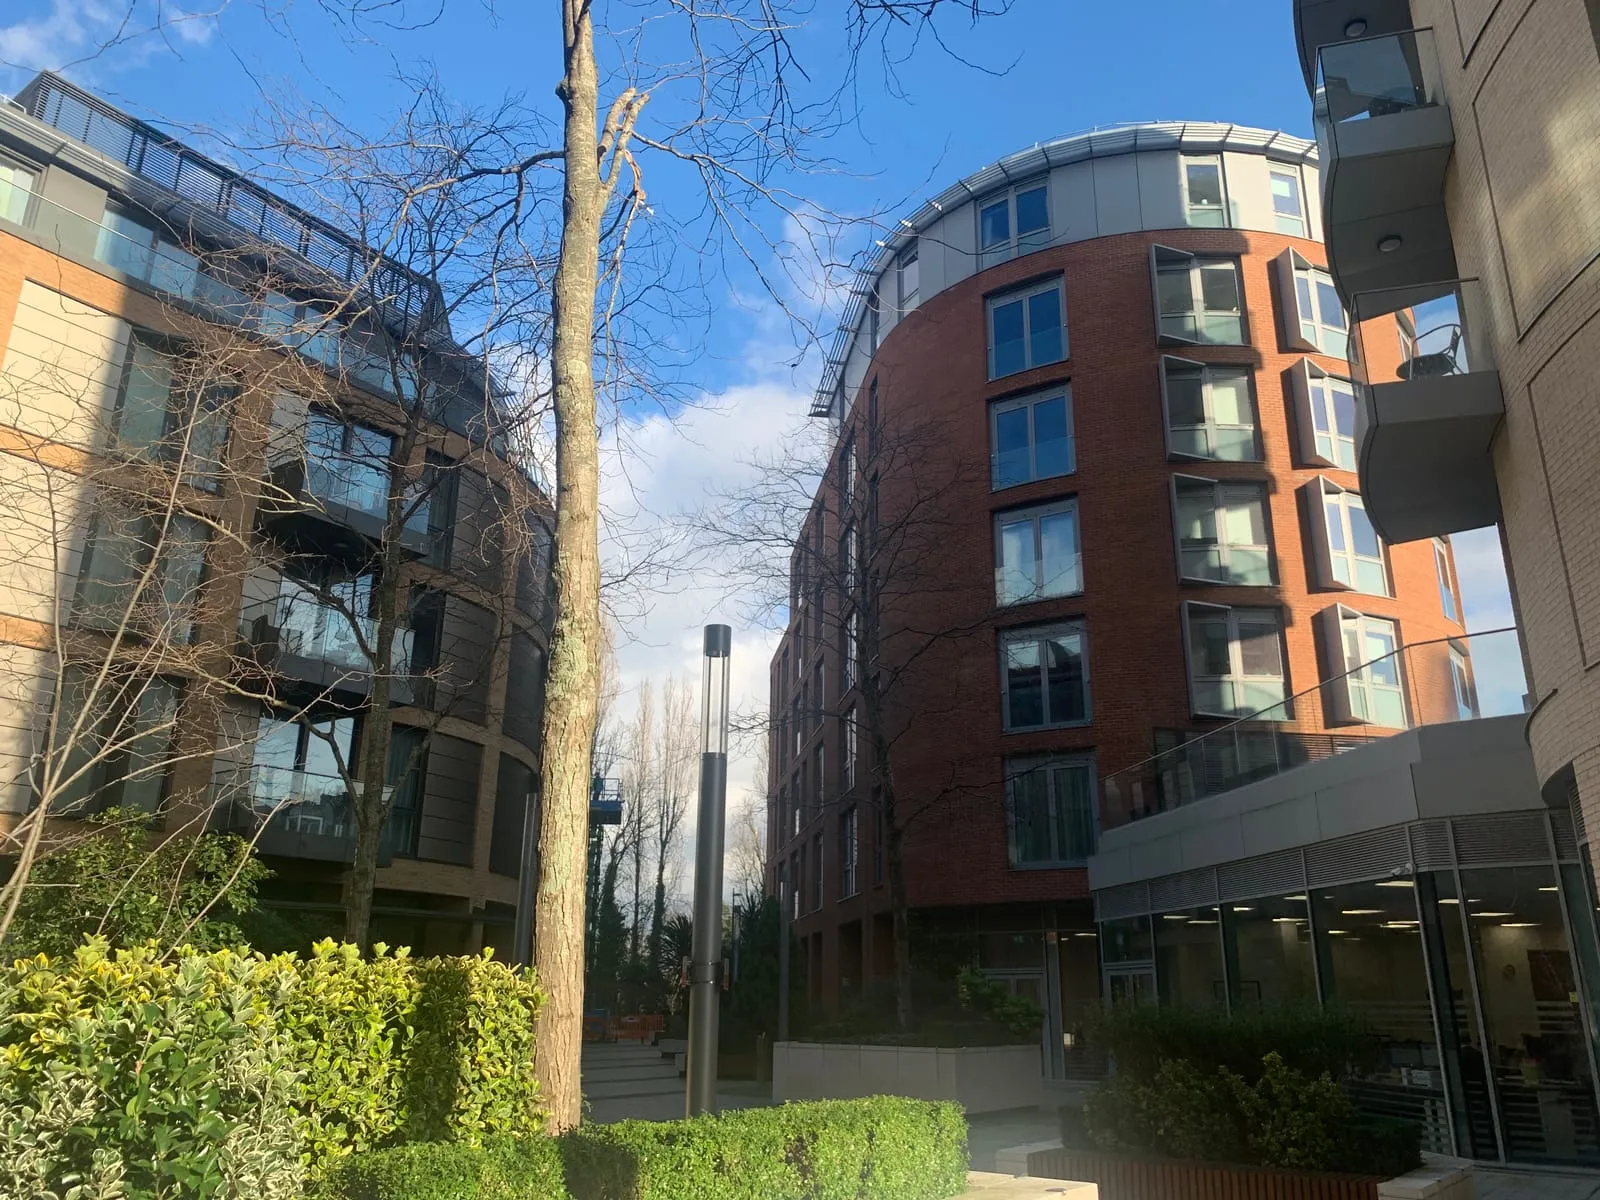
Several buildings on one estate, sharing a plant room, underground parking, a gym and a concierge, with shops and offices at street level. It is a higher-risk building under the Building Safety Act, and its external walls are the subject of a Building Safety Fund application.
155
Units
147
Flats
8
Commercial units
2023
In our care since January
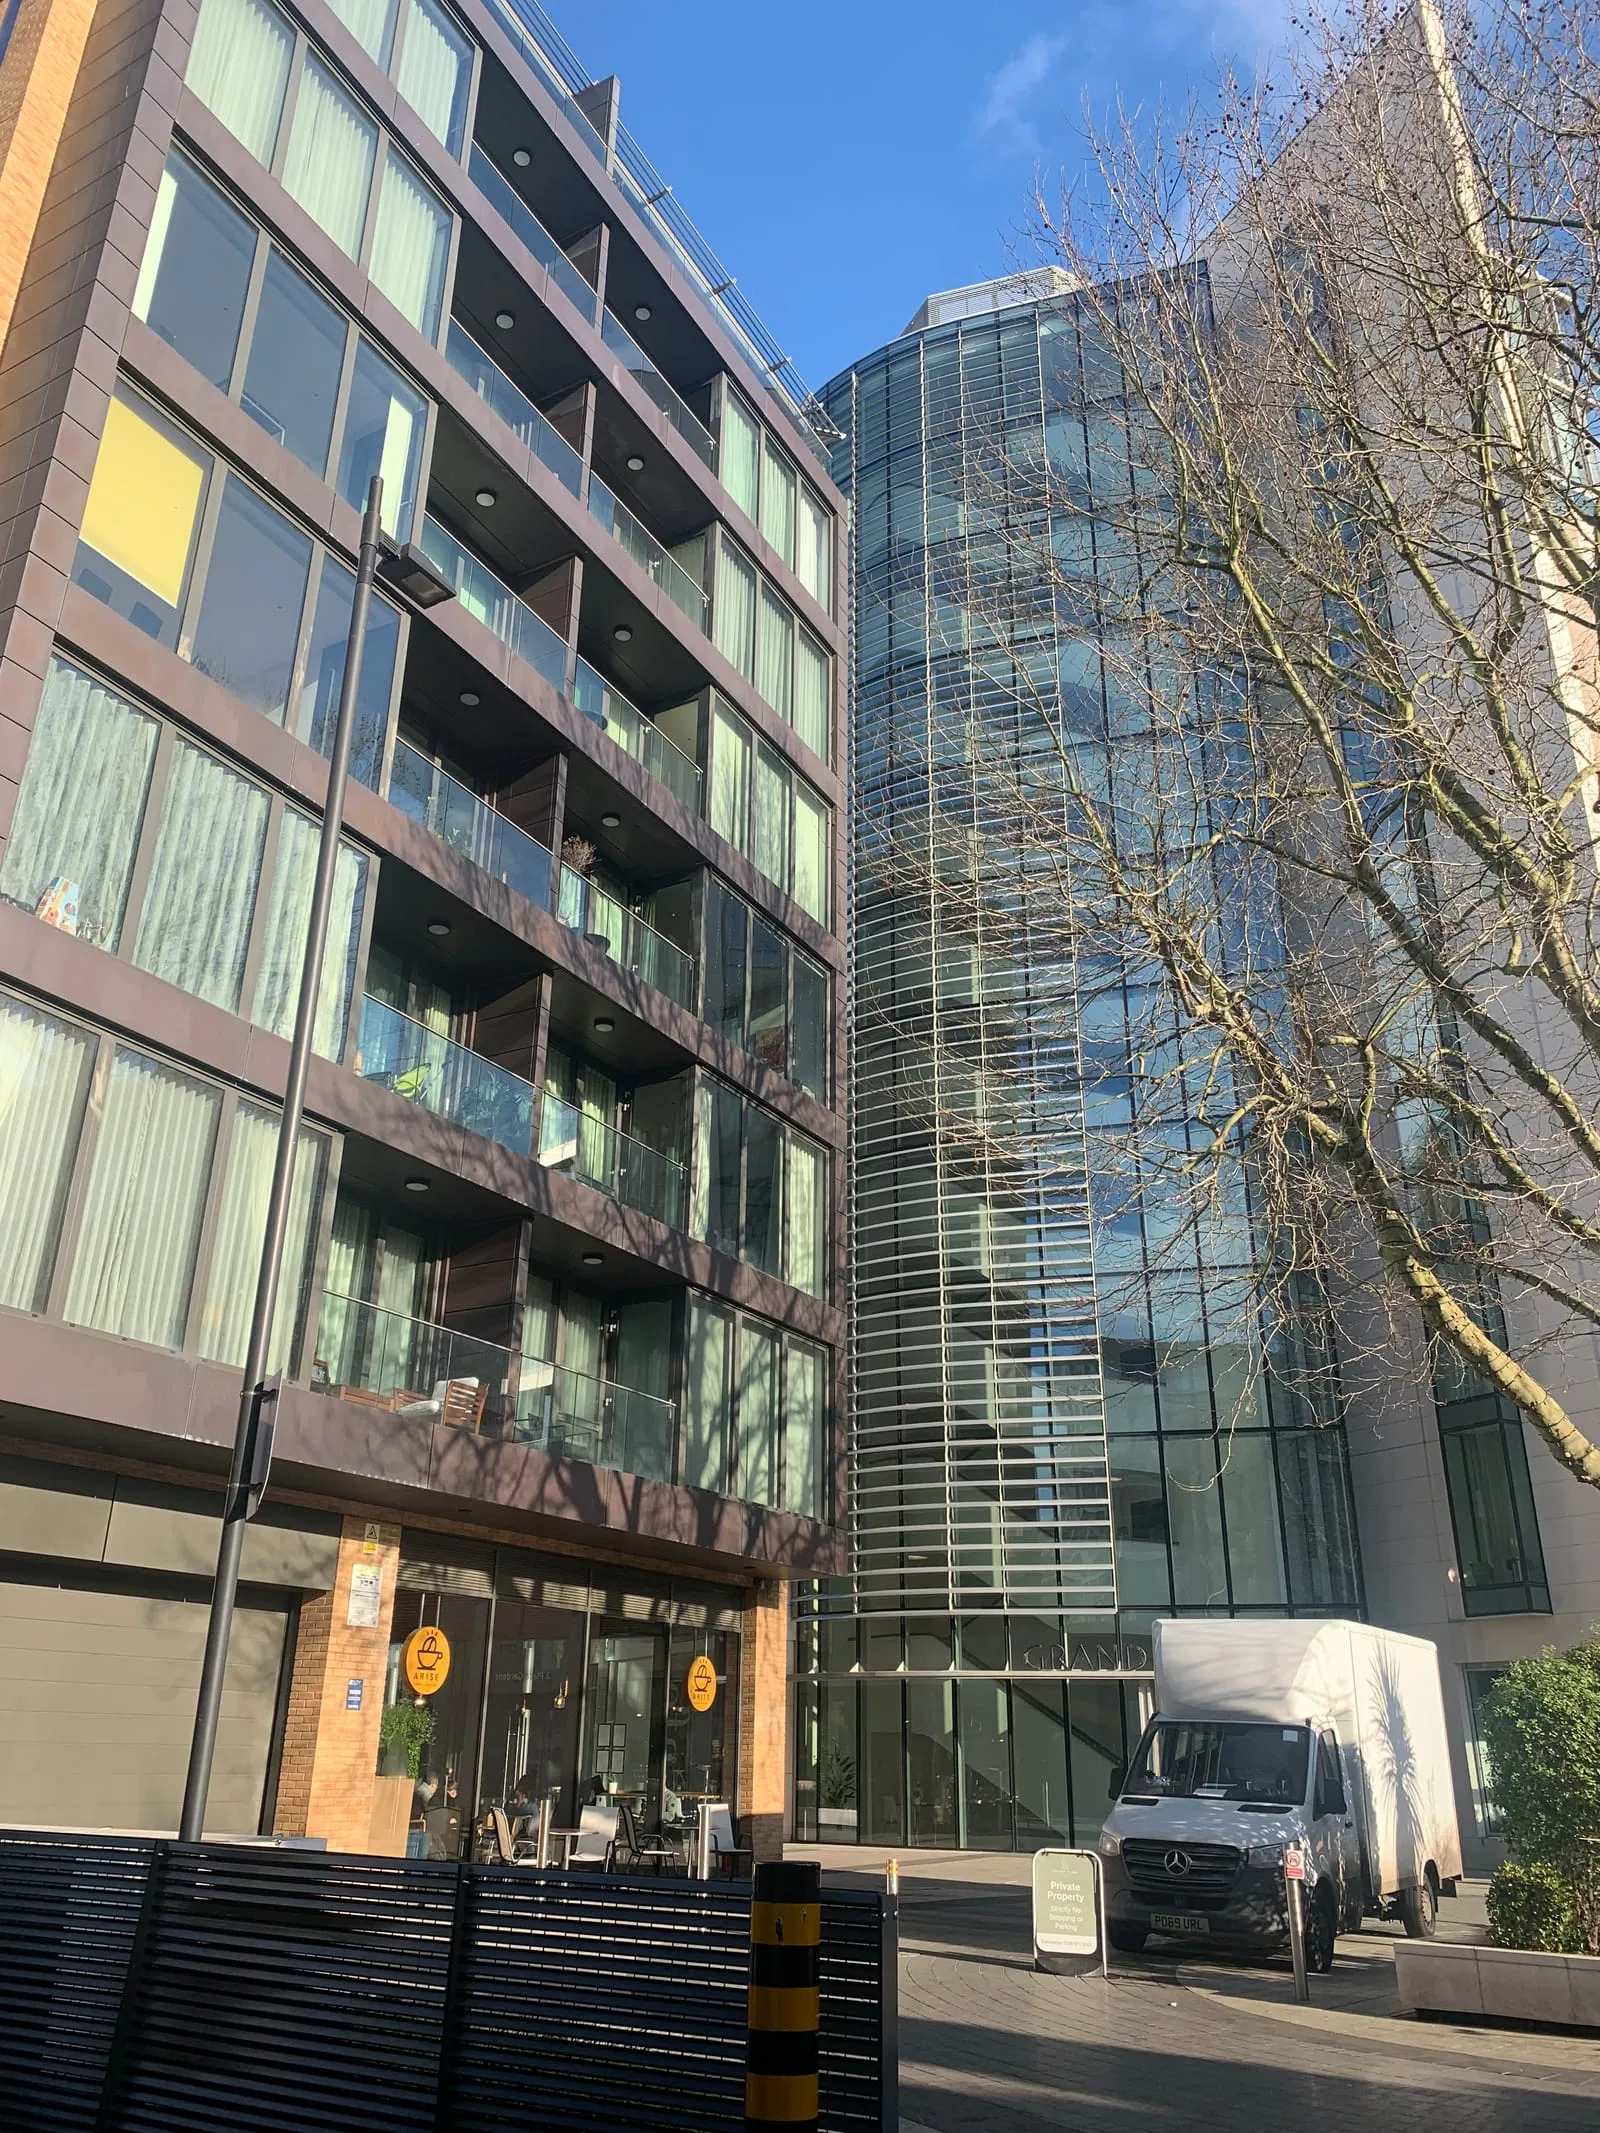
The plant room, the car park, the gym and the concierge serve the whole estate, but not every flat uses every one of them. A resident without a parking space should not be paying for the car park barrier, and a shop at street level should not be paying for the lifts. The estate’s costs are split across separate service charge schedules, and each leaseholder pays the share their lease sets for each one.
We budget, account and report schedule by schedule, so the directors can see what each facility costs, who pays for it and whether it came in on budget. The year-end accounts are prepared the same way, and each leaseholder’s statement shows their share of every schedule, not a single figure nobody can check.
A building of this size runs on plant: communal heating from a shared plant room, water pumps, lifts, fire alarm, smoke ventilation, fire curtains, dry risers and car park gates. At the Putney estate that is fifteen systems and more than twenty contractors. Each has its own maintenance contract and its own emergency number, and we keep a register of who looks after which system, so an out-of-hours call reaches the right engineer the first time and contract renewals come to the directors with the costs compared.
Mixed use brings its own lease terms and its own questions: which costs the commercial tenants share, what they insure themselves, and how their deliveries and opening hours sit alongside the residents. We apportion accordingly and keep the commercial occupiers on the same records as everybody else, so a question about a shopfront is answered as quickly as one about a flat.
At over 18 metres the estate is a higher-risk building, which puts it within the Building Safety Regulator’s regime. That means records that are kept up to date rather than assembled when someone asks, fire safety checks done and logged on schedule, and information collected from residents who may need help to leave the building in an emergency.
Its external walls have been assessed, and the building is the subject of an application to the government’s Building Safety Fund. We handle the leaseholder side of that: keeping residents informed, answering questions from buyers’ solicitors, and making sure a sale is not held up by missing paperwork.
At this building
Communal heating, pumps, lifts and smoke ventilation, each with its own contractor, contract and emergency number, kept on one register.
Underground parking with its own schedule, so the spaces are paid for by the people who hold them, and the gates, barriers and ventilation are maintained on contract.
Shared facilities budgeted, maintained and reported on separately, so directors can see what they cost and residents can see what they pay for.
Shops and offices below flats, with the costs split so commercial and residential occupiers each pay what their leases say.
Fire risk appraisals of the external walls and EWS1 forms on file, and ready answers for buyers’ solicitors and lenders.
Higher-risk buildings over 18 metres, with fire safety records kept current and information gathered from residents who need it.
The leaseholder side of a fund application: keeping residents informed and making sure a sale is not held up by the paperwork.
Behind the scenes
Residents reach us through the Gena Go app. See how the two fit together on the large block management page.
Let’s talk
Tell us about the building and we’ll show you how we would run it, with no obligation.